


Blog
Small Kitchen Ideas That Actually Work in a London Home
Search “small kitchen ideas” and you’ll get a lot of the same advice: paint it white, add open shelving, hang a pendant light. It’s not wrong, it’s just not written for the kind of small kitchen most people in London actually have. A galley kitchen in a Victorian conversion has different problems to a big American kitchen that just happens to be on the smaller side. Here’s what actually helps when the space itself is the constraint, not the style.
Why Most “Small Kitchen” Advice Doesn’t Quite Fit a London Kitchen
Most of what ranks for this search is aimed at a fairly generous idea of “small” open-plan American kitchens that are merely compact by US standards, with the fixes centred on colour, styling and photography. London housing stock is a different problem entirely. Victorian and Edwardian terraces were never built with a modern kitchen in mind. Ex-local-authority flats often have a single galley run and no scope to extend outward. Basement and ground-floor conversions come with boxed-in pipework, low ceiling heights, and a single external wall for services. Style advice doesn’t fix any of that layout and engineering do.
The Real Constraints in a Small London Kitchen
- A single run or narrow galley, often under 2 metres wide wall-to-wall
- Boxed-in soil pipes, gas risers or structural columns eating into usable width
- One external wall, which limits where plumbing and ventilation can realistically go
- A fridge-freezer, oven and washing machine all competing for the same handful of metres
- No separate utility room, so laundry appliances usually have to live in the kitchen itself
None of these are solved by a colour choice. They’re solved by how the cabinetry itself is engineered which is where a lot of small-kitchen content simply stops short.
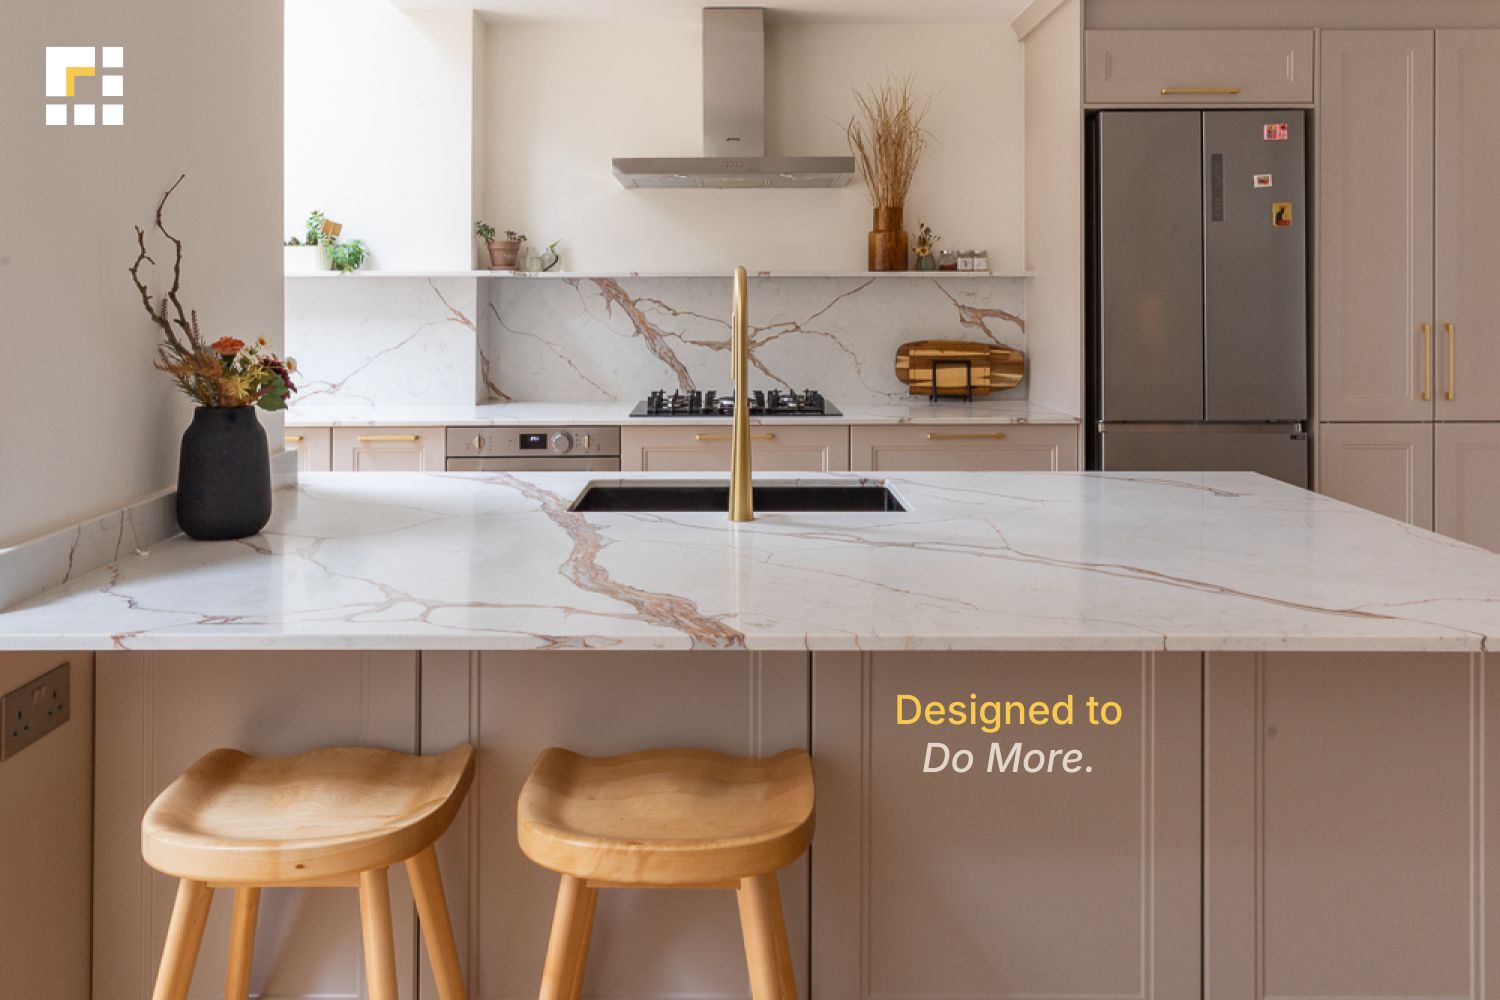
Where the Extra Space Actually Comes From
This is the part most small-kitchen guides skip, because it’s about construction rather than styling. A few genuinely useful mechanisms:
- Frameless (full-access) cabinet construction — no internal timber frame eating into the opening, so every cabinet gives you a few extra centimetres of real, usable interior space compared with a framed equivalent
- Full-depth internal drawer systems — standard cabinets waste the back third of a deep cupboard as “dead space” you can’t see or reach; drawer systems that pull the full depth forward don’t
- Corner carousel or pull-out units — the blind corner in an L-shaped galley is usually the single most wasted spot in a small kitchen; a proper corner mechanism reclaims most of it
- Tall, pull-out larder units — going vertical instead of adding floor-level cupboards means more storage without eating into an already-tight walking width (more on this in our walk-in pantry alternatives guide)
- Handle-less door systems — removing handle clutter along a single run genuinely reads as wider, not just tidier, in a narrow galley
Small Kitchen Ideas That Actually Work
- Go tall, not wide — floor-to-ceiling cabinetry uses the one dimension most small kitchens have plenty of: height
- Use one continuous handle-less run rather than mixing finishes — visual breaks make a narrow space read as busier and smaller
- Put appliances at eye level where you can — an oven and microwave stacked into a tall unit frees up an entire base cabinet for storage
- Choose sliding or pocket doors over hinged ones on any cupboard near a walkway — a hinged door swinging into a 90cm galley is a real, daily obstruction
- Let one surface do two jobs — a worktop extension that doubles as a breakfast bar earns its footprint twice over
- Fix the corners before the colours — a proper carousel unit in a blind corner recovers more usable space than any paint choice ever will
A Small Kitchen Doesn’t Have to Mean a Compromised One
The constraint isn’t really the enemy here but vague planning is. A small kitchen designed around exactly how you cook, with cabinetry engineered to use every centimetre rather than just look good in it, tends to function better day-to-day than a much larger kitchen laid out without much thought. That’s the actual argument for German-engineered cabinetry in a small space: it’s not really about luxury, it’s about precision doing the work that square footage can’t.
Frequently Asked Questions
What’s the best layout for a small kitchen?
For most narrow London kitchens, a single-run or galley layout with tall, full-height storage at one end outperforms trying to force an island or peninsula into a space that can’t comfortably fit one. Prioritise walking clearance over the number of zones.
How can I make a small kitchen look bigger without knocking down walls?
A single continuous handle-less run, consistent worktop and splashback material, and going tall rather than adding more base units all read as “bigger” without any structural work. Reflective surfaces help, but layout does more of the work than finish choices.
Do handleless kitchens really make a small space feel bigger?
Yes, mainly by removing visual clutter — handles catch the eye and break up a run into segments, which reads as busier. A flush, handle-less line along one wall reads as a single uninterrupted surface, which feels larger even at the same physical width.
Is a walk-in pantry possible in a small London kitchen?
A true walk-in is rare in UK housing stock this size, but a tall pull-out larder unit gives you most of the function in a fraction of the footprint. We cover the realistic options in our guide to walk-in pantry ideas for small kitchens.
Want to see how this actually looks in a real London kitchen rather than a rendering? Book a free design consultation, or visit our Bounds Green, Wimbledon, Maida Vale or Amersham showroom to talk it through in person.
Related Posts
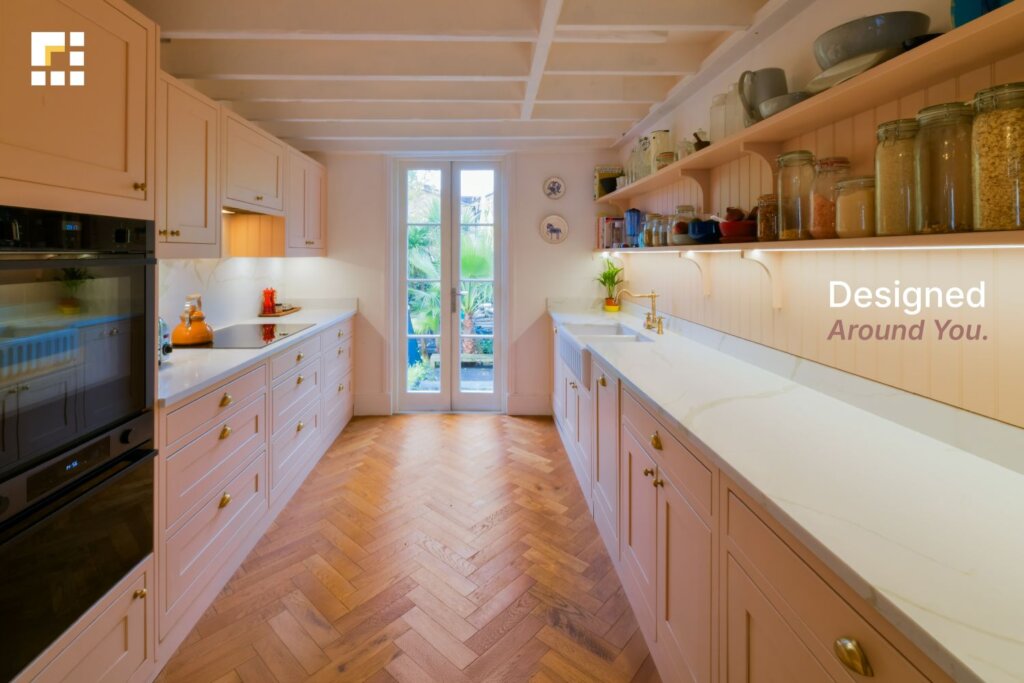
Walk-In Pantry Ideas for Small London Kitchens
Open shelving in the kitchen can feel like a breath of fresh air—literally. It opens up the room, adds personality, and gives…
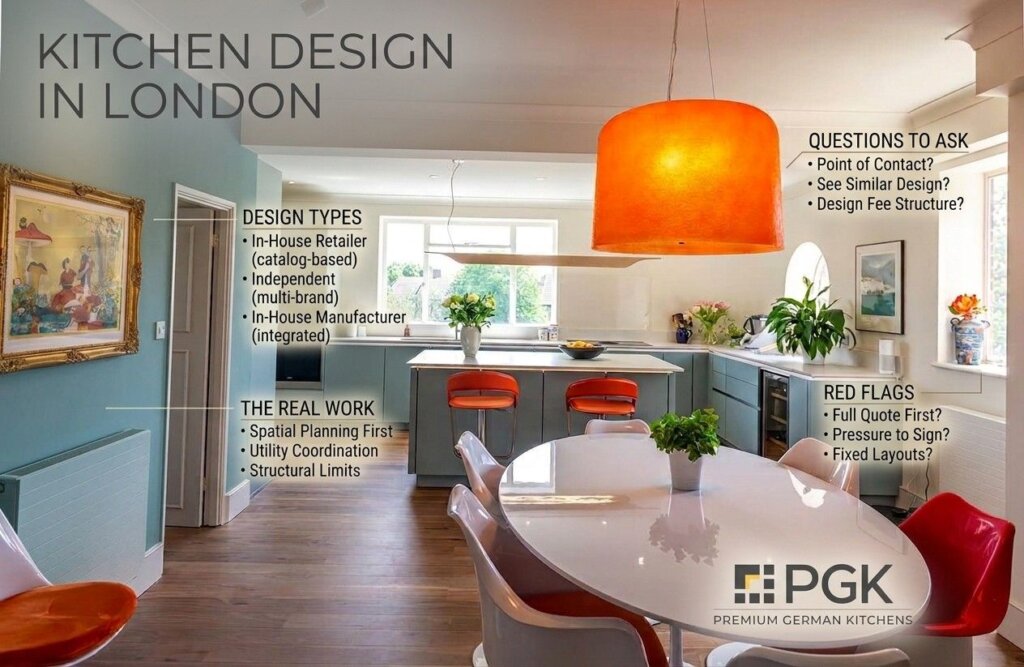
How to Choose a Kitchen Designer in London
Open shelving in the kitchen can feel like a breath of fresh air—literally. It opens up the room, adds personality, and gives…
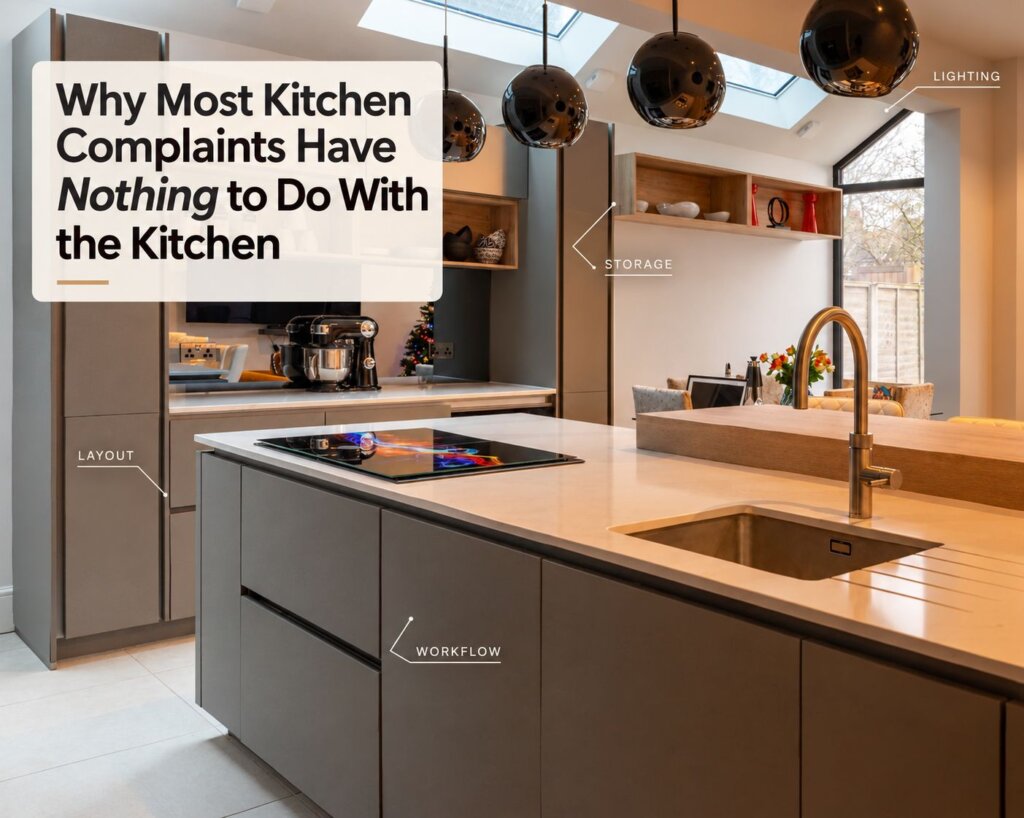
Why Most Kitchen Complaints Have Nothing to Do With the Kitchen
Open shelving in the kitchen can feel like a breath of fresh air—literally. It opens up the room, adds personality, and gives…
Ready to Design Your Dream Kitchen?
Start your journey with a free design consultation at our London showrooms. Explore our Premium German Kitchens, discover elegant finishes, and collaborate with our expert designers to bring your vision to life. Book your appointment today and take the first step towards your dream kitchen.


