


Blog
Walk-In Pantry Ideas for Small London Kitchens
Walk-in pantries are everywhere on Pinterest and in American renovation shows and genuinely rare in UK homes, because most British kitchens simply don’t have the floor area to spare. If you’re searching for walk-in pantry ideas, there’s a good chance you actually want one of two different things: a genuine walk-in, because you do have a bit of spare room somewhere (an understairs cupboard, an old utility space); or the function of a pantry, proper, organised food storage without the square footage a true walk-in demands. Both are worth covering properly.
What Actually Counts as a “Walk-In” Pantry
As a realistic minimum, you need enough floor area to open a door and turn around comfortably, typically around 1.2 to 1.5 metres in one direction and at least 1 metre in the other, with shelving set roughly 300–400mm deep so nothing at the back becomes unreachable. Below that footprint, what you’re really designing is a very deep cupboard, not a walk-in which isn’t a bad thing, it just changes which storage mechanism actually makes sense (more on that below).
When a Walk-In Genuinely Makes Sense in a London Home
- An understairs cupboard that’s currently dead storage space for coats and the hoover
- A utility room or back porch being repurposed as part of a wider kitchen renovation
- A boot room or rear lobby in a period conversion with a rear extension already planned
- Any spare footprint created by an extension, where the pantry can be designed in from the start rather than squeezed in afterwards
When It Doesn’t And What to Build Instead
If none of the above applies, a walk-in isn’t really on the table, and that’s fine, a well-engineered larder unit gives you most of the function in a fraction of the space. A few options that do genuinely similar work:
- Tall pull-out larder units — a full-height unit around 45–60cm wide with internal pull-out shelving delivers a surprising amount of the walk-in experience: everything visible at once, nothing lost at the back
- Corner larders — using an otherwise-wasted blind corner for a rotating or pull-out larder mechanism rather than food storage competing with your main cabinet run
- Appliance garages within the same run — keeping small appliances behind a door but within the same footprint as the larder, so “pantry” and “appliance storage” don’t need separate space
- Open shelving inside a closed larder unit — gives you the visibility of open shelving with the dust and pest protection of a closed cupboard, which matters more in a working kitchen than it looks on a mood board
Walk-In Pantry Layout Ideas
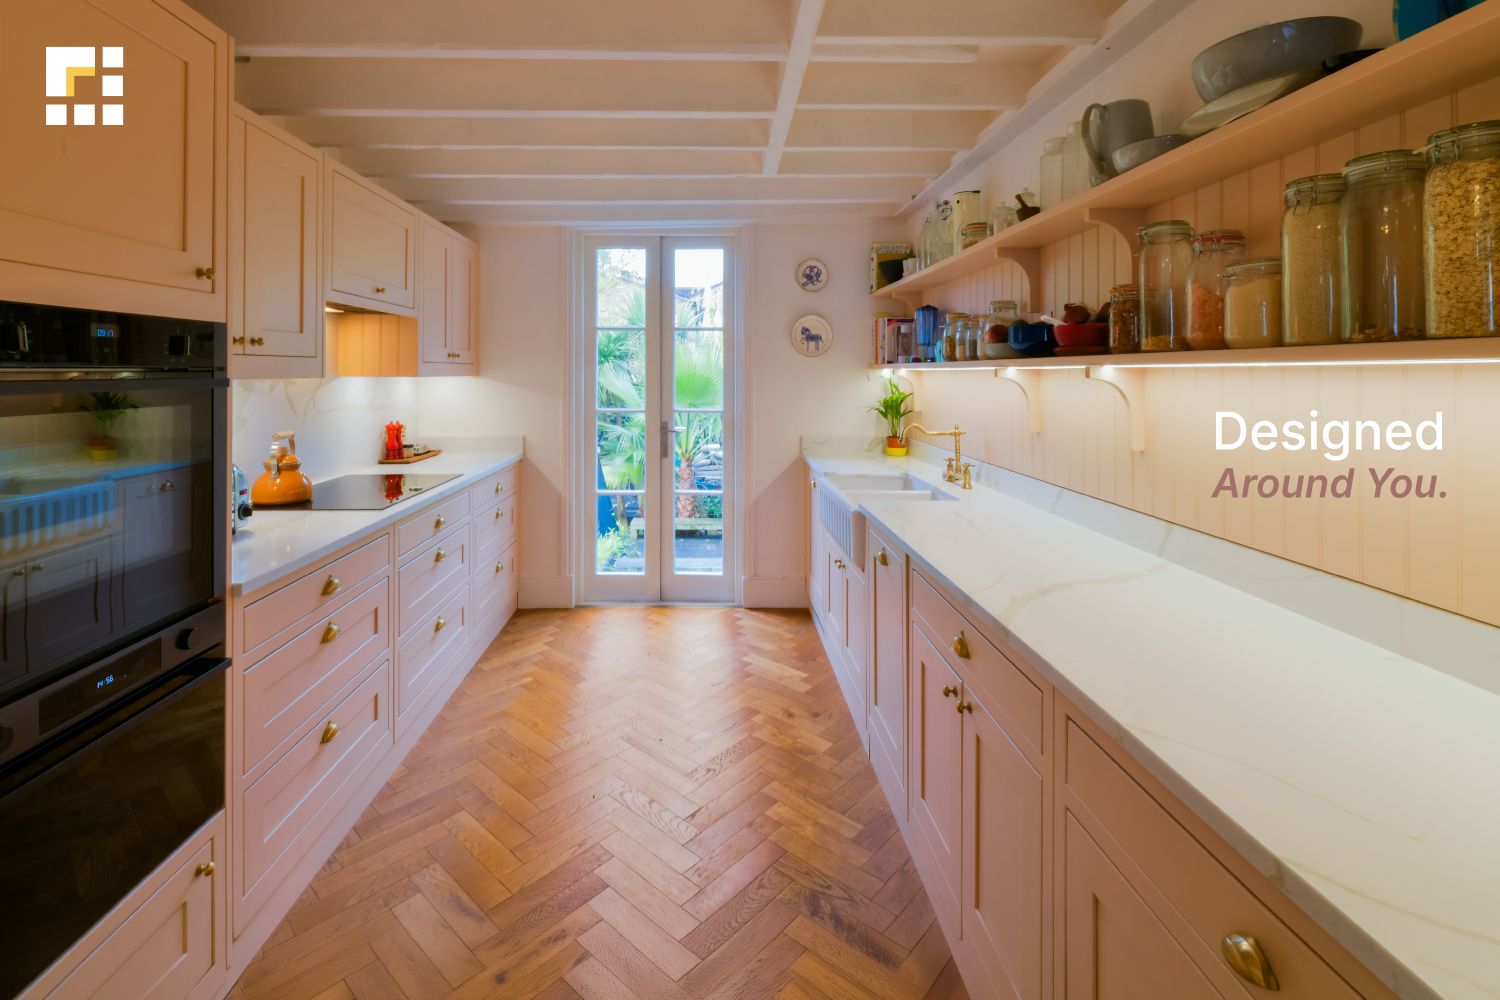
- Galley layout — shelving down both long walls, works well for a narrow understairs or corridor-shaped space
- U-shape — makes the most of a squarer footprint and keeps everything within a single turn
- Open shelving for everyday items, closed cabinetry for bulk/backstock — splitting the two keeps the space looking organised rather than like a stockroom
- Ventilation — the traditional British larder relied on a cool, ventilated space; a small vent or louvred door keeps a modern equivalent from trapping heat and moisture
- Lighting on a motion sensor — a small, practical detail that matters far more in daily use than it does in a photograph
How PGK Approaches Pantry & Larder Storage
Whether it’s a genuine walk-in or a tall larder unit doing the same job in less space, the storage inside matters as much as the footprint. Full-extension, soft-close runners mean you can actually see and reach what’s at the back of a pull-out larder which is the entire point of a pantry in the first place. It’s the same engineering principle behind German cabinetry generally: the mechanism does the work, not just the cupboard door.
A larder unit is only one piece of a small kitchen’s storage story, though. For more ways to make a tight London kitchen work harder from corner carousels to going tall instead of wide — see our guide to small kitchen ideas for London homes.
Frequently Asked Questions
What is the minimum size for a walk-in pantry?
As a practical minimum, aim for roughly 1.2–1.5 metres in one direction and at least 1 metre in the other, enough to open the door and turn around with shelving at a workable 300–400mm depth. Below that, a tall pull-out larder unit is usually the better solution.
Can I add a walk-in pantry to a small kitchen?
Only if there’s genuine spare floor area nearby — an understairs cupboard, an old utility space, or room created by an extension. Without that spare footprint, a tall larder unit within your existing cabinet run delivers most of the same function without needing extra floor space.
What’s the difference between a larder and a pantry?
In practice the terms are used fairly interchangeably in the UK today. Historically a larder implied a cool, ventilated space for perishables, while a pantry was more general dry-goods storage — but a modern tall larder unit is designed to do both jobs.
Do walk-in pantries need ventilation?
It helps, particularly if you’re storing anything perishable rather than purely tinned and dry goods. A small vent, louvred door, or simply not positioning it against a heat source (like backing onto an oven wall) keeps a pantry space from trapping warmth and moisture.
Curious what a properly engineered larder actually looks like inside? Book a free design consultation, or visit our Bounds Green, Wimbledon, Maida Vale or Amersham showroom to talk it through in person.
Related Posts
How to Choose a Kitchen Designer in London
Open shelving in the kitchen can feel like a breath of fresh air—literally. It opens up the room, adds personality, and gives…
Small Kitchen Ideas That Actually Work in a London Home
Open shelving in the kitchen can feel like a breath of fresh air—literally. It opens up the room, adds personality, and gives…
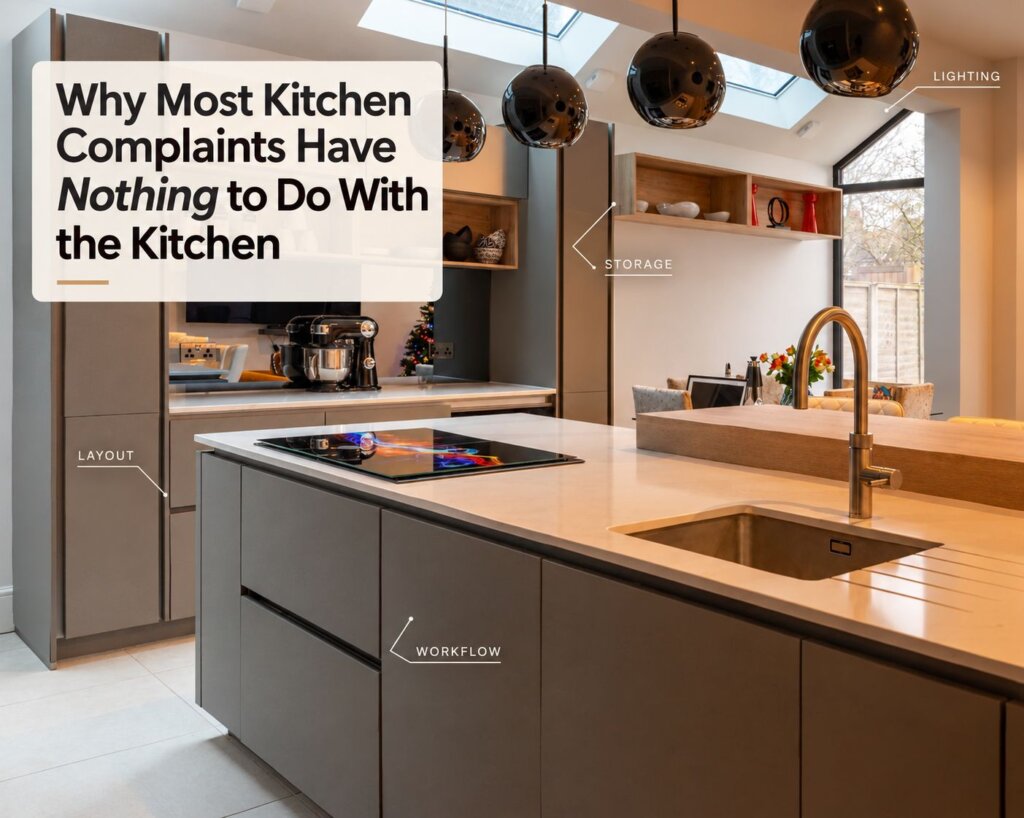
Why Most Kitchen Complaints Have Nothing to Do With the Kitchen
Open shelving in the kitchen can feel like a breath of fresh air—literally. It opens up the room, adds personality, and gives…
Ready to Design Your Dream Kitchen?
Start your journey with a free design consultation at our London showrooms. Explore our Premium German Kitchens, discover elegant finishes, and collaborate with our expert designers to bring your vision to life. Book your appointment today and take the first step towards your dream kitchen.


